
About the Author:
This guide is crafted by Kamal Uddin, a seasoned interior styling enthusiast with over six years of hands-on experience in transforming awkward layouts. Having lived in tight urban apartments, I understand how frustrating small spaces can feel. Here, I share practical, tested hacks to help you reclaim your space and build a home that feels open, comfortable, and uniquely yours.
The Frustration of Living with a Long and Narrow Space
I still remember the day I moved into my current home and looked at the long, corridor-like living room. My heart sank as I tried to place my standard sofa and bulky coffee table inside. Every single arrangement I tried turned my main room into an awkward bowling alley.
I kept bumping my shins against the edge of the coffee table whenever I walked to the kitchen. My guests felt like they were sitting in a waiting room lined up along one wall. It was frustrating because the room felt completely unusable despite having plenty of total square footage.
Living in a home with awkward room dimensions can slowly drain your daily happiness. When your main space feels cramped and hard to walk through, your whole home feels chaotic. You end up constantly shifting chairs around just to open a door or reach a window.
Many people face this exact same daily struggle in their apartments and houses. You want a home that feels warm, open, and easy to move around in. Instead, you end up with a room where furniture blocks natural light and cuts off normal conversation.
The good news is that you do not need to smash down walls to fix this problem. You simply need a clear plan that works with your room length instead of fighting against it. Let us transform your narrow room into a space you truly love spending time in every single day.
Essential Pre-Planning Rules Before Moving a Single Piece of Furniture
Before you start dragging heavy couches across your floor, you need a smart plan. Jumping into furniture placement without measuring creates extra work and unnecessary physical stress.
Taking twenty minutes to plan saves hours of heavy lifting later on. Here are the core foundations you must establish first.
Measure Everything Twice
You must measure the full length and width of your room with a simple tape measure. Do not forget to measure doorways, window heights, and radiator placements as well.
Write down these numbers on a piece of paper or in your phone notes app. Knowing your exact floor dimensions prevents you from buying or placing furniture that is far too deep.
Map Out Your Primary Traffic Pathways
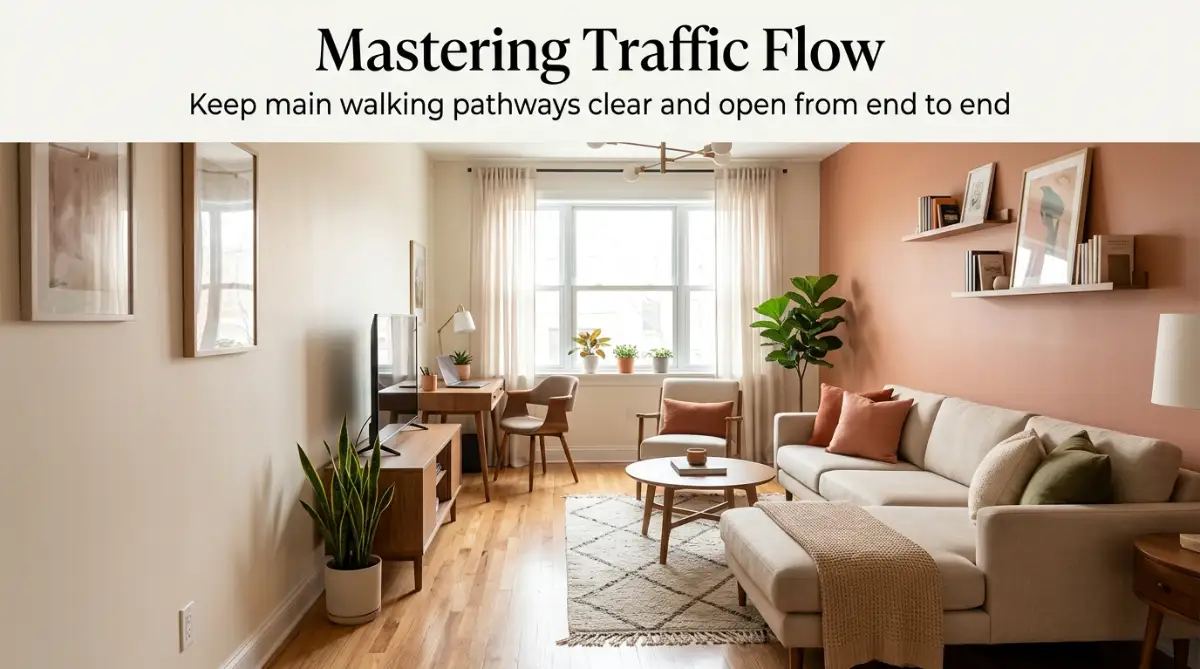
A major issue in long rooms is the dreaded "bowling alley" effect where people walk right through the middle. You need to create a clear, unimpeded path from one doorway to another.
Aim for a clear walking path that is at least 30 to 36 inches wide throughout the whole room. This gives you plenty of space to walk naturally without turning sideways or dodging furniture corners.