
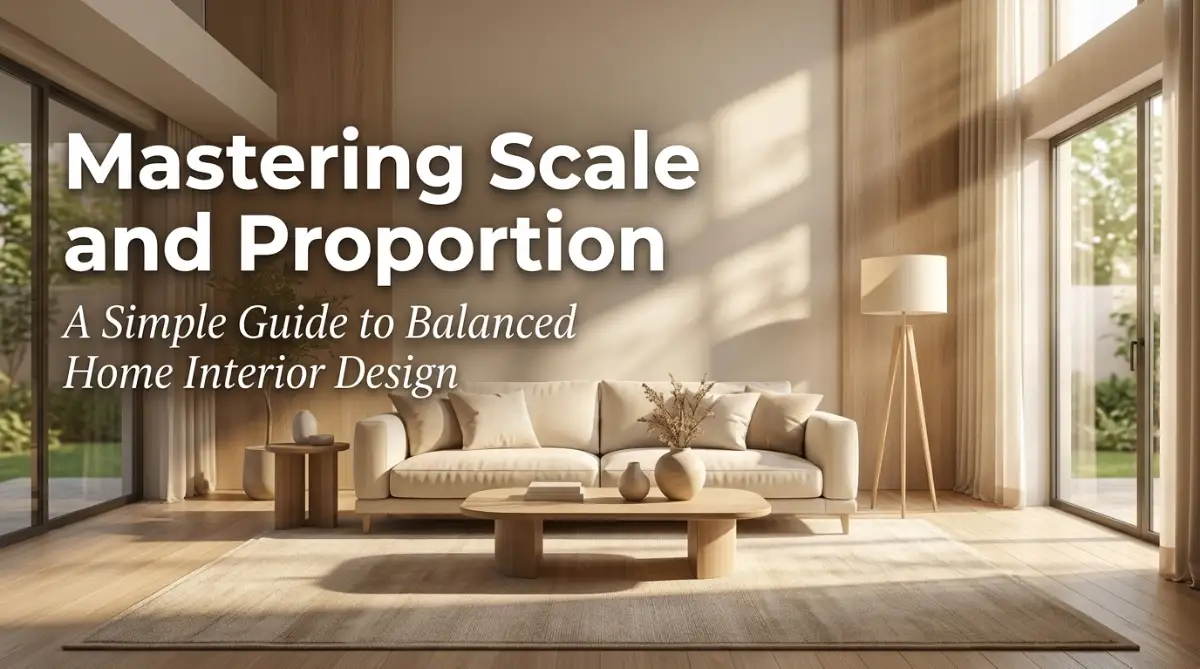
Why My First Living Room Felt Completely Broken and Uncomfortable
I spent weeks picking out what I thought was the perfect sectional sofa for my new house. It looked absolute stunning in the giant showroom with high ceilings and wide open floor space. I saved money for months, placed the order with huge excitement, and waited patiently for delivery day.
When the delivery team finally placed that massive sofa into my living room, my heart immediately sank. The sofa completely ate up the entire floor, blocked the doorway, and made my coffee table look like a tiny toy. Walking through the room felt like navigating an obstacle course, and the ceiling suddenly felt uncomfortably low.
I tried pushing the couch against different walls, removing side tables, and shifting rugs around. Nothing worked because I had bought furniture based purely on look without understanding basic spatial balance. Sitting in that room gave me instant anxiety instead of the calm sanctuary I had dreamed about for months.
Many people face this exact same quiet frustration every single day in their own homes. You spend hard-earned money on nice furniture, follow trend videos online, and buy lovely decorative pieces. Yet, when you put everything together, the room feels cold, cramped, awkward, or oddly empty.
This invisible design problem affects your daily mental peace more than you might realize. Coming home to a space that feels chaotic or mismatched causes subtle, constant stress. You might feel embarrassed to host friends and family because the room just feels somehow wrong, even if you cannot put your finger on why.
The main culprit behind this frustration is almost always a lack of proper spatial awareness. When object sizes conflict with room dimensions, human eyes spot the disharmony instantly. Understanding how shapes interact with physical space changes everything about how your home feels and functions.
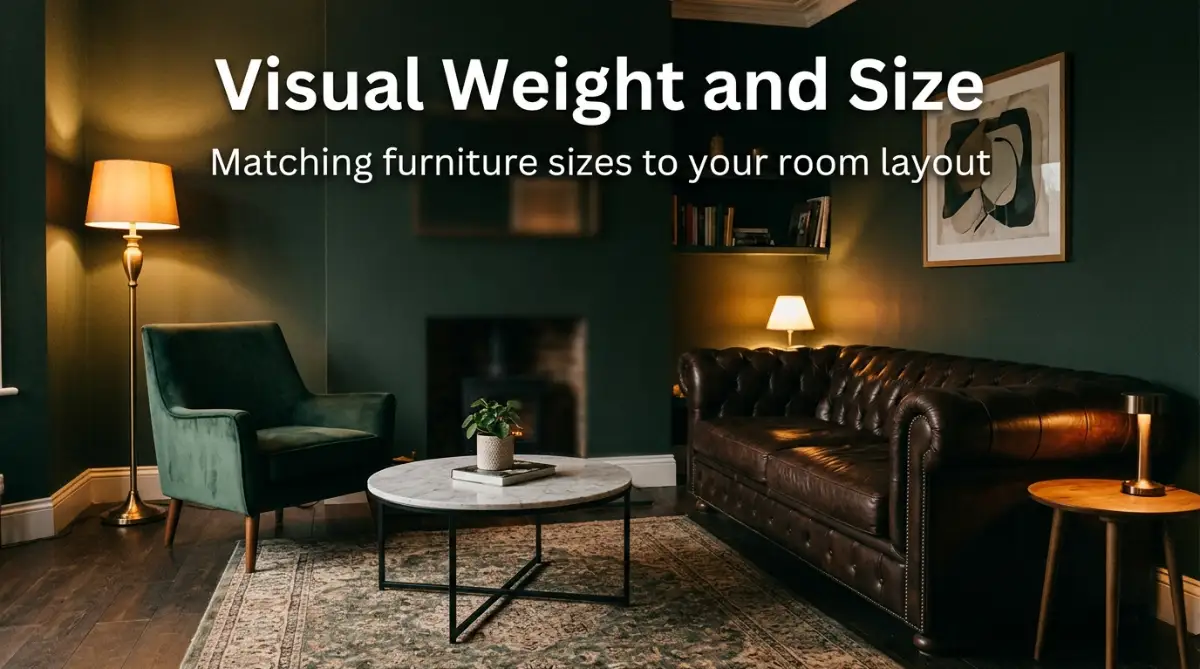
Decoding Scale and Proportion: The Foundation of Interior Design
Interior design relies heavily on how items relate to each other and to the overall room size. While people often use the terms interchangeably, scale and proportion refer to two distinct design ideas. Understanding both concepts gives you complete control over the mood and flow of your home.
What is Scale in Interior Design?
Scale refers to the overall size of an object in relation to the physical space it occupies. It answers the question of how big or small an item is compared to the entire room.
When you place a massive ten-foot dining table in a small apartment dining nook, the scale is completely off. The table overpowers the room size, making the space feel crowded and tiny.
Conversely, if you hang a tiny five-inch picture frame on a massive two-story double-height wall, the scale fails again. The picture frame disappears into the background and looks out of place because it lacks sufficient presence.
- Human Scale: How furniture fits the natural human body frame and comfort.
- Room Scale: How furniture dimensions compare directly to overall wall height and floor area.
- Visual Scale: How heavy or light an object looks based on color, texture, and frame design.
What is Proportion in Interior Design?
Proportion focuses on the structural relationship between the individual parts of an object or between two items. Instead of comparing an item to the room itself, proportion compares items directly to one another.
For example, think about a coffee table placed right in front of a living room sofa. If the sofa is low and chunky while the coffee table features long thin legs and sits higher than the sofa cushions, the proportion feels incorrect.
Proportion looks closely at shape ratios, heights, widths, and structural balance within a specific vignette. When all pieces in a group share agreeable proportions, the eyes move smoothly across the arrangement without feeling startled.